
Choose · Indoor units
Wall-mount vs ceiling cassette mini splits
Both are indoor units for the same MRCOOL DIY multi-zone outdoor units. The difference is where they live — high on a wall, or recessed into the ceiling — and that decides what a room has to offer before you order.
DecisionPick the indoor unit each room can actually take
Length5 sections · 3 min read
ReviewedOctober 4, 2026
01Choose
Wall-mount or ceiling cassette: the short answer
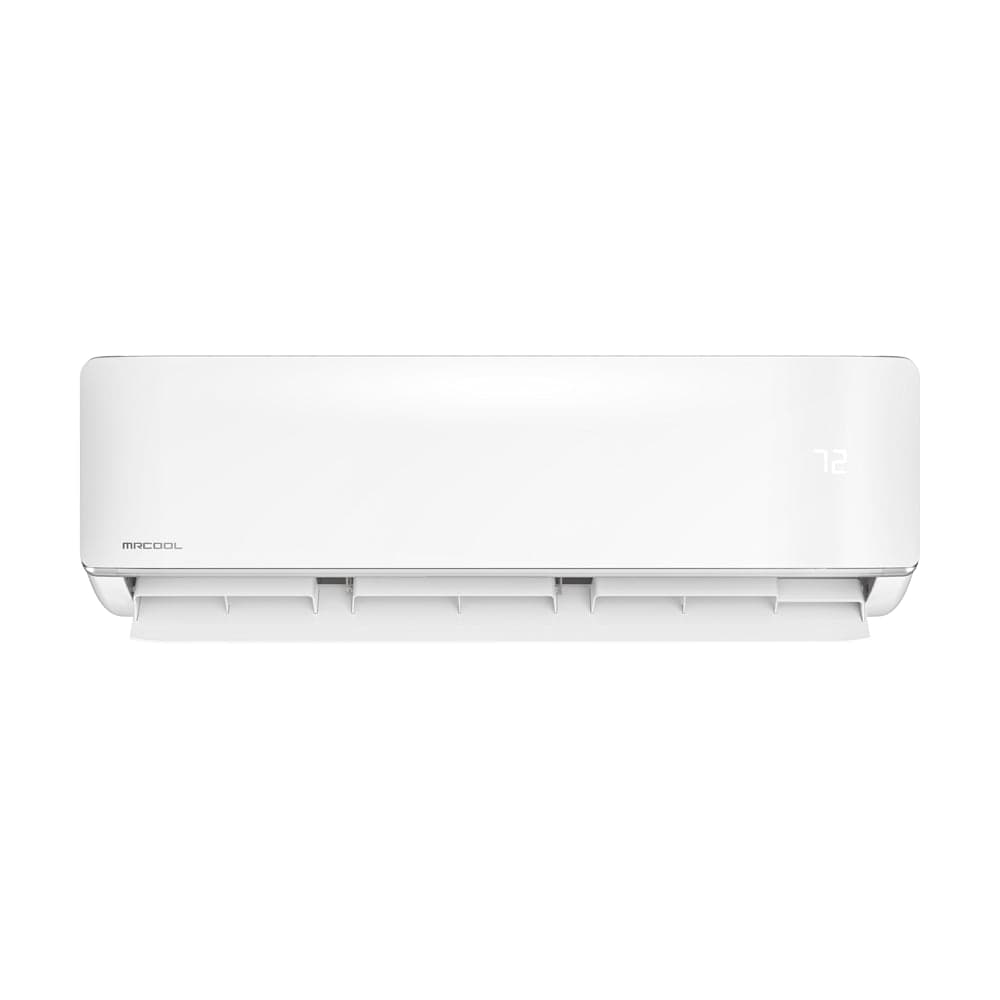
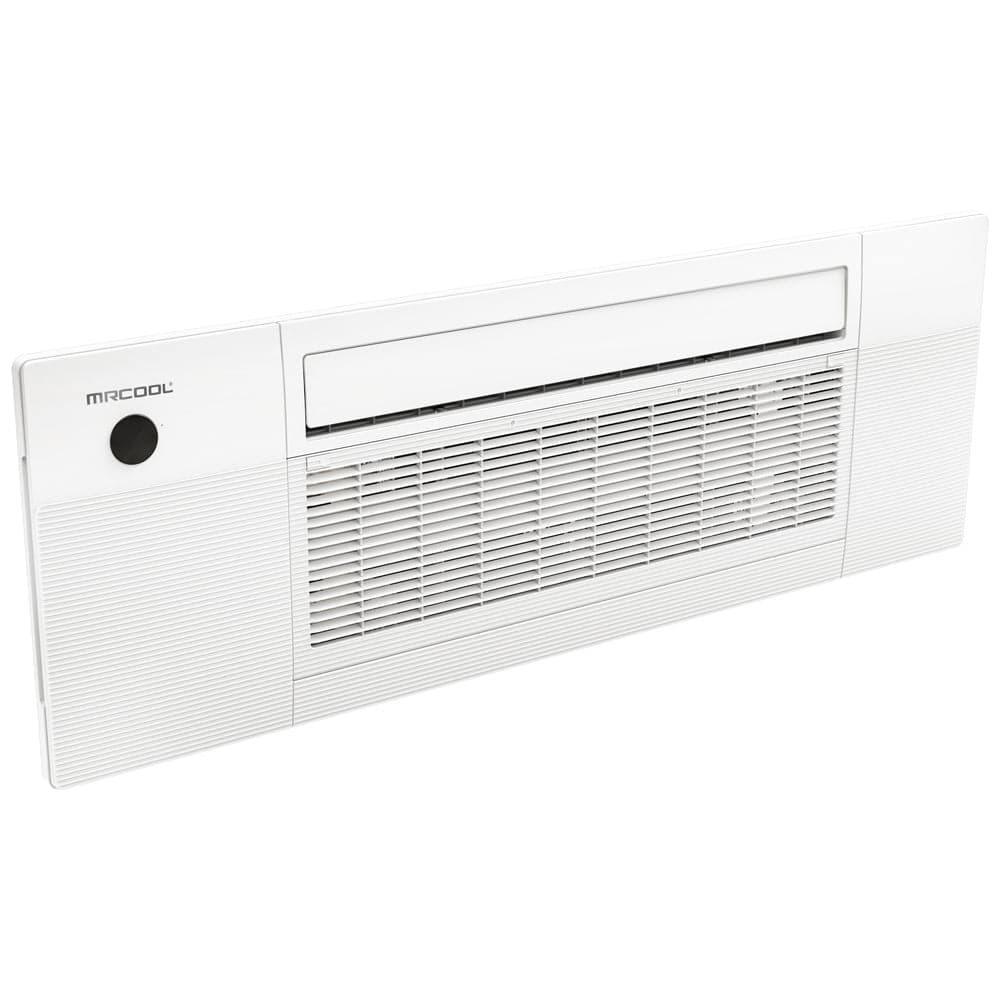
A wall-mounted indoor unit hangs on a mounting plate high on a wall, and its refrigerant piping, signal cable and drain leave through a hole in the wall behind it. A ceiling cassette is recessed between the ceiling joists, so only its panel shows, and it supplies air from above.
Choose wall-mounted units when every room has a suitable wall and you want the simplest installation. Choose ceiling cassettes when wall space is spoken for, when you would rather not see the unit on the wall, and when the ceilings are flat and you can reach the space above them.
02Choose
What a ceiling cassette needs from the room
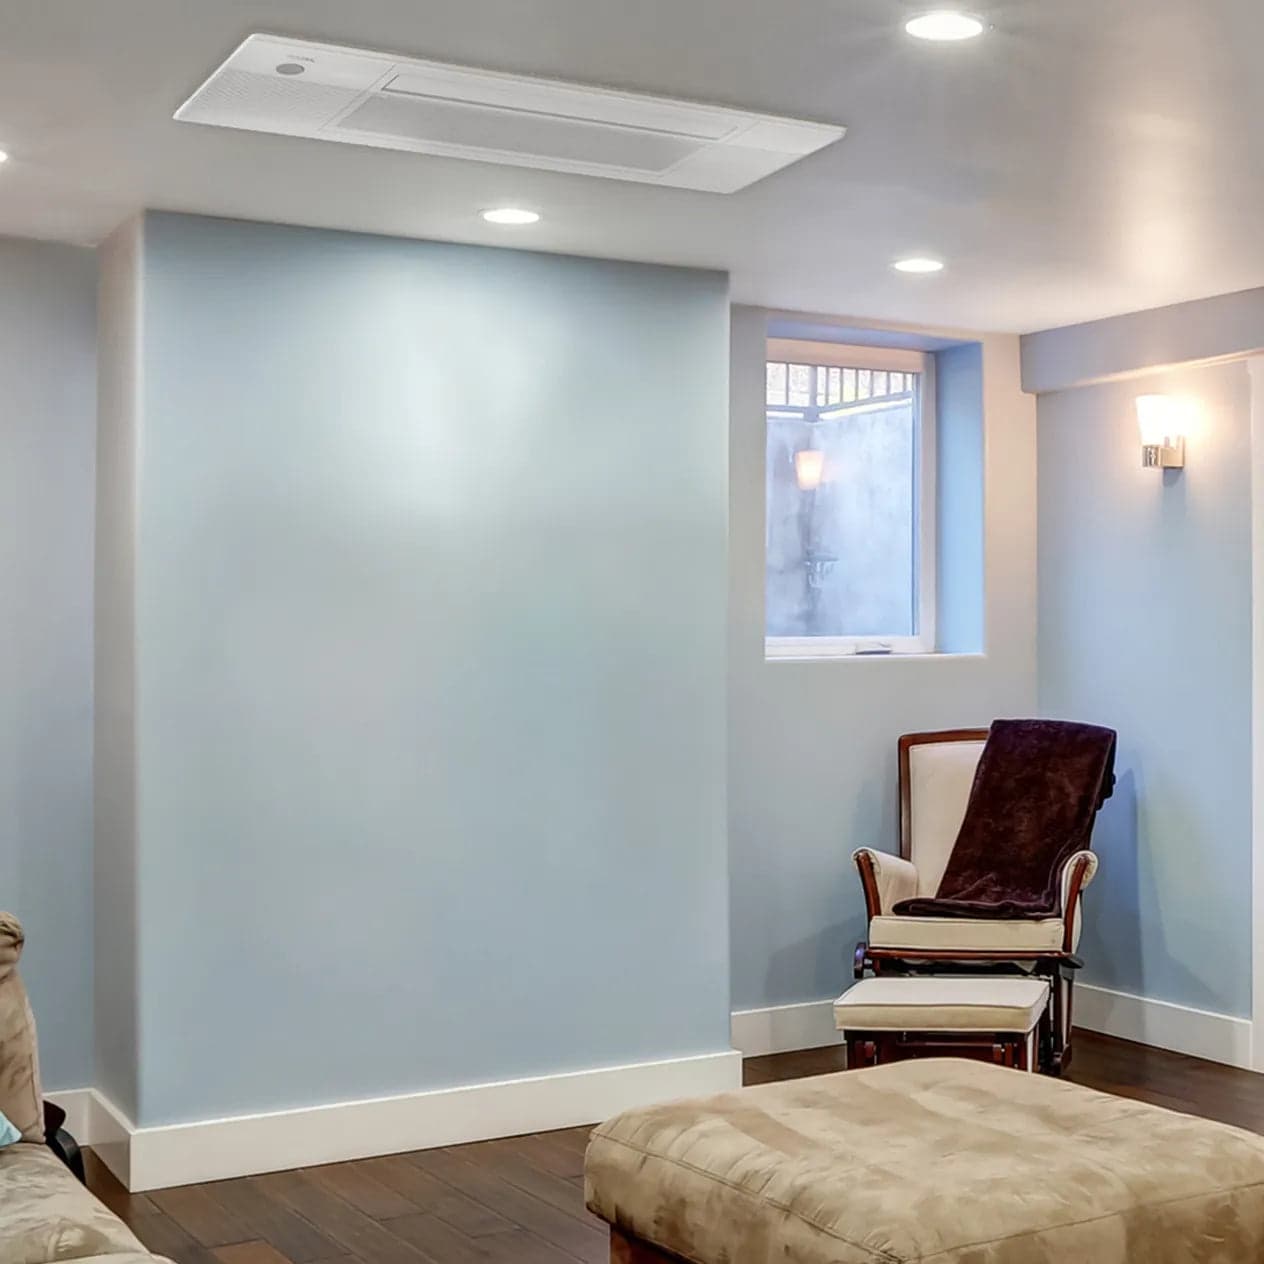
MRCOOL designs the DIY ceiling cassette to recess between joists on 16-inch centers, manufactured I-joists included, and requires a flat, horizontal ceiling for condensate management and airflow. A sloped or vaulted ceiling is not a cassette ceiling.
The unit is 50.3 inches long, 13.1 inches deep and 8.9 inches tall, and weighs about 45 pounds, so the joist bay has to take its length and the space above the ceiling has to take its height. The installation manual puts the bottom of the unit at least 8.3 feet above the floor and sets a minimum room area that depends on the system's refrigerant charge.
The same manual rules out bathrooms, laundry rooms and kitchens that use natural gas. Every DIY ceiling cassette runs on 208/230 volts.
Planning checklist
- A flat, horizontal ceiling, not sloped or vaulted
- Joists on 16-inch centers with a clear bay for a 50.3-inch unit
- At least 8.3 feet from the floor to the bottom of the unit
- A way to reach the space above the ceiling for the line set, drain and wiring
03Choose
What a wall-mounted unit needs from the room
The wall unit hangs on a mounting plate. MRCOOL's multi-zone installation manual asks for a firm, solid location that will not vibrate and can carry the unit's weight, room for the wall hole that the piping, signal cable and drain pass through — on the unit's right side by default — and a convenient route for the condensate drain.
The manual also lists the places to avoid: near a doorway, in direct sunlight, near a source of heat, steam or combustible gas, next to curtains or other flammable fabric, behind anything that blocks the airflow, and within about one meter of a TV, radio or computer.

Planning checklist
- A solid section of wall that can carry the unit
- A clear path through the wall for the piping, cable and drain
- Away from doorways, direct sun, curtains and heat sources
- About one meter from TVs, radios and computers
04Choose
Sizes, zones and how we sell them
Both indoor styles are sold here as complete multi-zone families: one outdoor unit running two to six indoor units, each sized to its own room. Every family is one indoor style throughout — each room gets a wall-mounted unit, or each room gets a cassette — so the choice is made once per project.
The ceiling cassette comes in 6,000, 9,000, 12,000 and 18,000 BTU sizes, for which MRCOOL publishes maximum coverage of up to 250, 400, 550 and 800 square feet under ideal installation conditions. Wall-mounted units in the same families run up to 36,000 BTU, so a room that needs more than 18,000 BTU is a wall-mounted room.
Single-zone systems in this store use the wall-mounted indoor unit.
05Choose
How to choose for your project
Start with the rooms. List each one with its size, its ceiling, and what is above that ceiling. If every room has a flat ceiling you can reach from above and you want nothing on the walls, a cassette family fits.
If any room needs more than 18,000 BTU, has a sloped ceiling, or has finished space above it with no way in, plan wall-mounted units for the project. Then compare the families at your zone count: each one lists its own starting price and every configuration it is sold in.
This guide narrows the choice; it does not replace the installation manual for the exact unit, a Manual J load calculation, or a qualified installer's look at the ceiling or wall you have in mind.