
Decision guide
Single-zone vs multi-zone mini splits
One indoor unit for one room, or one outdoor unit feeding several. The answer is mostly about how many rooms you are treating and whether you want to add more later.
Layout
Trace the equipment relationship
Each card shows the equipment that layout uses, and nothing more. Sizing comes from the room, and the specifics come from the product page.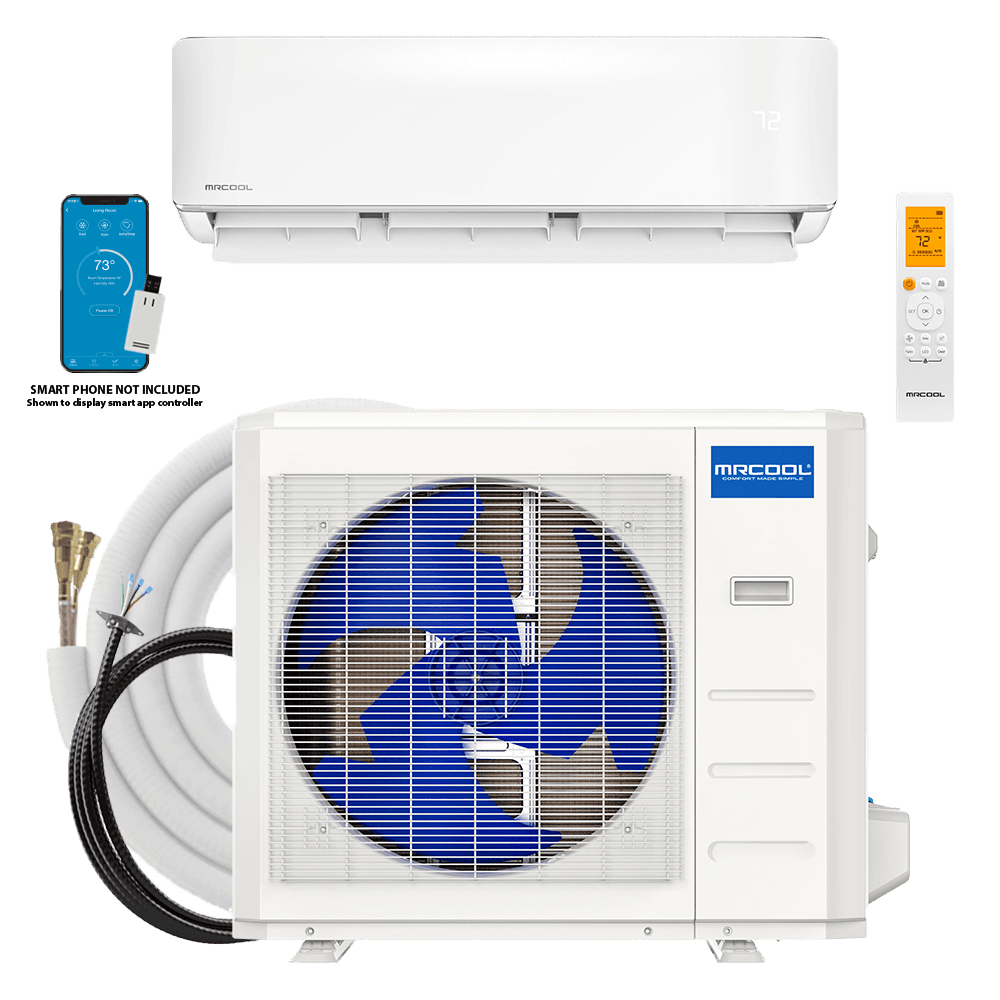
Single-zone
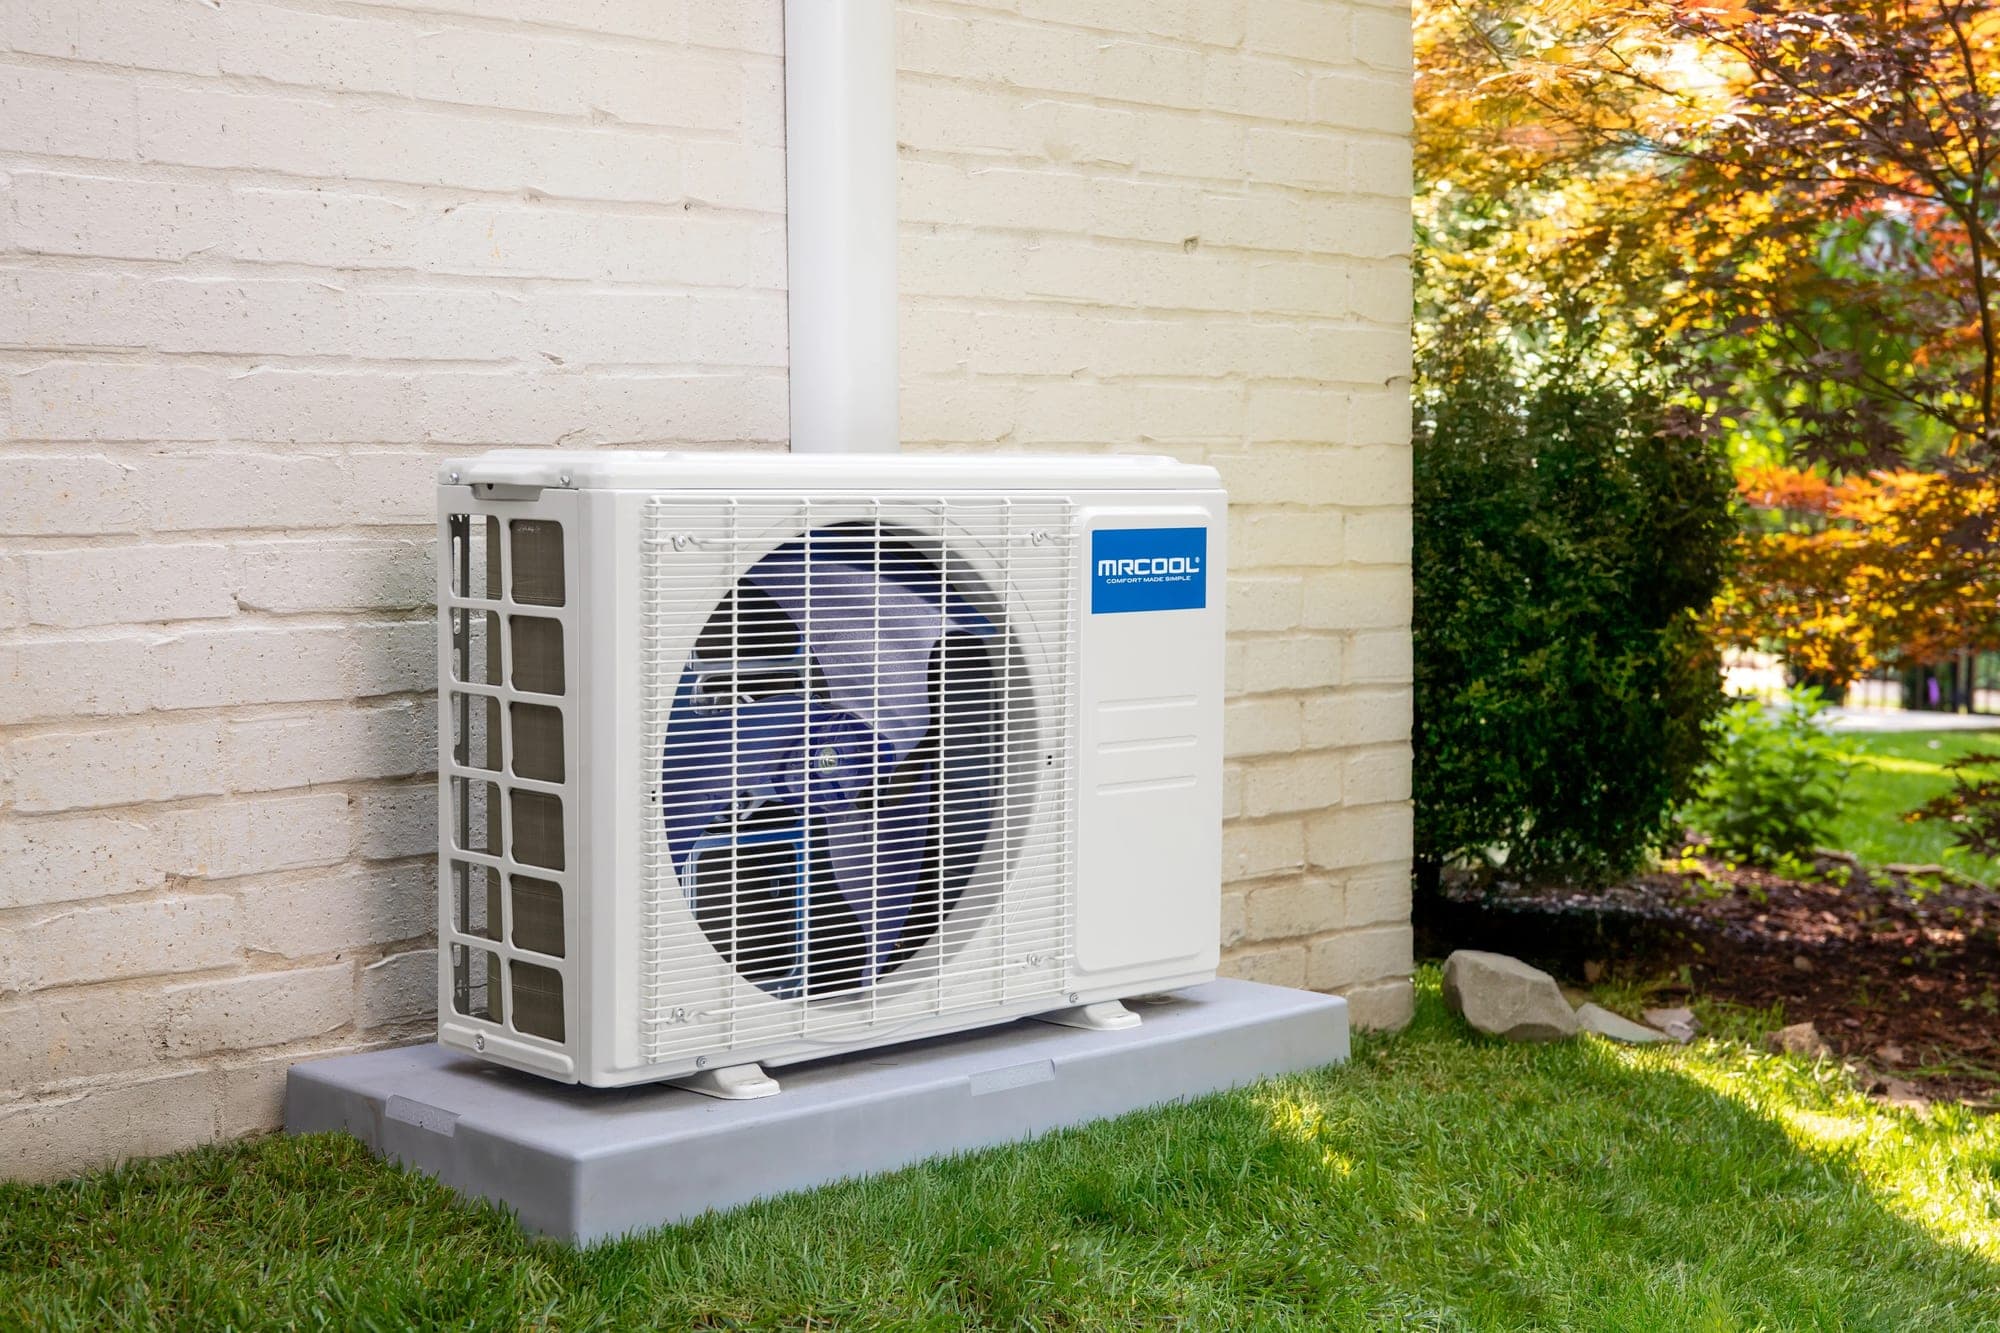
One indoor unit pairs with one outdoor unit for one room or defined area.
- Project shape
- A project centered on one room or defined area.
- Selection flow
- Compare single-zone products, then check the capacity and electrical requirements on the one you choose.
Multi-zone
Several indoor units connect to one outdoor unit as one factory-approved bundle.
- Project shape
- A project that plans two or more rooms together.
- Selection flow
- Choose the room count and indoor-unit style, then resolve one exact bundle. No nearby substitutions.
Decision matrix
Compare the planning flow
These distinctions organize the shopping path; they do not rank one layout above the other.| Planning point | Single-zone | Multi-zone |
|---|---|---|
| Spaces in the project | One room or defined area. | Two or more rooms planned as one configuration. |
| Equipment relationship | One indoor unit connects to one outdoor unit. | Several indoor units connect to one outdoor unit. |
| Selection path | Compare products, then read the specs and documents on the one you choose. | Resolve one exact bundle from the room choices you make. |
| Planning confirmation | Confirm final sizing, electrical work, and the manual for the model you choose. | Confirm each room, route, electrical work, and the documents for the bundle you choose. |
| Capacity | 9,000 to 36,000 BTU, chosen per product. | Per-room heads from 6,000 BTU, combined into one factory-approved bundle. |
| Indoor unit style | Wall mount; ceiling-cassette single-zone systems are also listed. | Wall mount or ceiling cassette, set by the family you choose. |
| Rooms covered | One. | Two to six, decided when you configure the system. |
| Line set | A pre-charged Quick Connect line set is included; each product page lists its length. | A listed length per room, chosen when you configure the bundle. |
| Supply voltage | 115V or 208–230V depending on the model; shown on every product page. | Set by the outdoor unit in the bundle you configure. |
Project checklist
Confirm before you choose
- Record every room or defined area included in the project.
- Treat room-size guidance as preliminary and confirm final sizing with Manual J.
- Read the voltage, line-set routing, and installation requirements on the product page for the system you choose.
- Use qualified professionals where sizing, electrical work, or the property scope requires them.